
The Big Questions
Q1. What role has architecture played in the Indian civilisation?
Answer:
Architecture has played a central and multifaceted role in Indian civilisation:
- Cultural and Religious Expression: It has been a medium to express spiritual beliefs, from Buddhist stupas and Hindu temples to Islamic mosques and Sikh gurudwaras, reflecting the diversity of faiths.
- Social and Economic Hub: Temples and other structures served as centres of learning, art, social interaction, and economic activity, fostering community life.
- Urban Planning: From the well-planned cities of the Harappan civilisation to the fortified cities and palace complexes of later periods, architecture reflects advanced civic organisation and governance.
- Symbol of Power and Patronage: Grand structures like forts, palaces, and mausoleums were built by rulers to assert their authority, prestige, and legacy.
- Technological and Artistic Achievement: Indian architecture showcases remarkable engineering skills, mathematical precision, and artistic craftsmanship, from rock-cut caves to intricate stone carvings and inlay work.
Q2. What are some of the key concepts and developments behind Indian architecture?
Answer:
Key concepts and developments behind Indian architecture include:
- Philosophical Concepts: Temple architecture is based on the concept of the cosmic being (Purusha), with the structure symbolizing the human body and the cosmos. The journey from the outer entrance to the garbhagriha represents the spiritual journey.
- Textual Traditions: Treatises like the Shilpa Shastras provided detailed guidelines on design, proportions, and construction techniques, ensuring consistency and quality.
- Evolution of Forms: Architecture evolved from simple rock-cut caves and stupas to grand, complex structures with multiple shrines, mandapas, and towering shikharas or vimanas.
- Synthesis of Styles: Over centuries, different regional styles emerged (Nagara, Dravida, Vesara), and later, Islamic and European influences blended with Indian traditions, creating unique styles like Indo-Islamic and Indo-Saracenic architecture.
- Water Management: A strong tradition of water harvesting structures (stepwells, reservoirs, tanks) reflects the importance of water management in India's climate and ecology.
Q3. How is the heritage of Indian architecture of relevance today?
Answer:
India's architectural heritage remains highly relevant today:
- Cultural Identity and Pride: It is a vital part of India's cultural identity, fostering national pride and a connection to the past.
- Tourism and Economy: Monuments and heritage sites are major tourist attractions, generating revenue and employment.
- Historical and Educational Value: They provide invaluable insights into history, art, technology, and social life, serving as educational resources.
- Inspiration for Contemporary Design: Traditional architectural principles, such as climate-responsive design, water harvesting, and use of local materials, are being revived in modern sustainable architecture.
- Preservation and Conservation: The need to protect and conserve this heritage has raised awareness about the importance of cultural preservation and sustainable practices.
Let's Explore
Q1. Form groups in the class to discuss the following: Imagine you have only hammers and iron chisels. How will you plan the carving of such a huge cave? What challenges might the hillside offer? And once you reach the nave (Fig. 3.13), how will you manage to carve arched beams into its ceiling? In classical temples, what Indian words would we use instead of 'nave'? 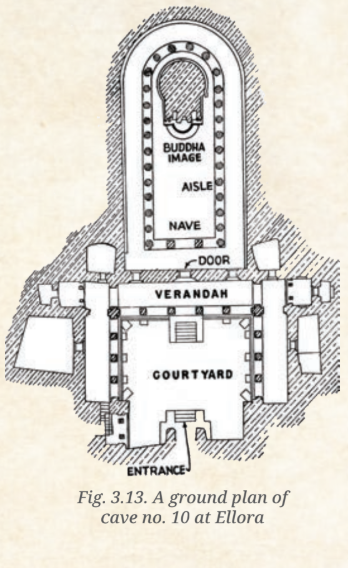
Answer:
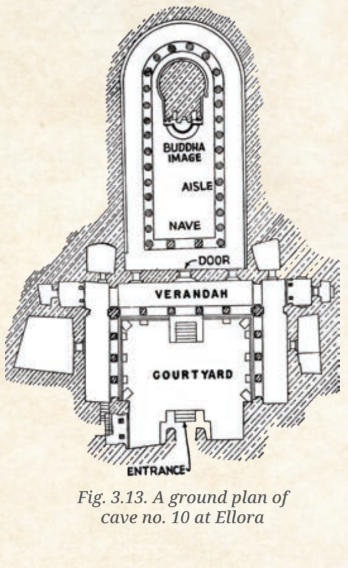
This is a group discussion activity. Planning such a cave would require:
- Surveying the site: Selecting a suitable location with stable rock and planning the layout.
- Marking the outline: Drawing the outlines of the cave on the rock face.
- Systematic removal: Working from top to bottom, chipping away rock in layers.
- Challenges: The hillside might have hard rock layers, hidden cracks, or water seepage. Removing thousands of tonnes of rock would be extremely laborious.
- Carving arched beams: This would require precise marking and careful chiseling to create the curve, probably working from the center outward. In classical temples, the nave would be called a mandapa (pillared hall).
Q2. Looking at Fig. 3.18, can you work out the horizontal equivalence between a temple and the cosmic being? 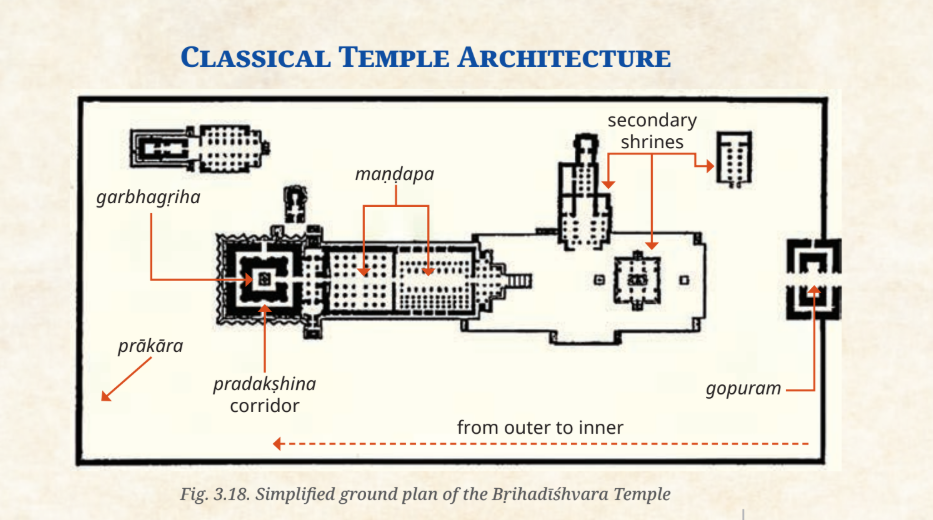
Answer:
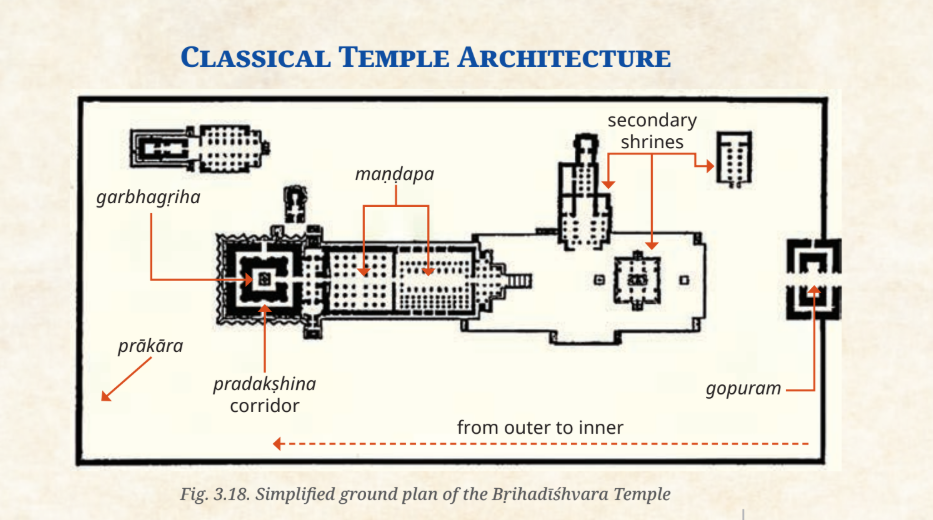
In the horizontal representation, the temple plan also corresponds to the cosmic being (Purusha). The entrance or gopuram represents the feet or the lower body, the mandapas (pillared halls) represent the torso, and the garbhagriha (the innermost sanctum) represents the head or the heart, the most sacred part. This horizontal progression from the outer world to the inner sanctum symbolizes the spiritual journey from the material world to the divine core.
Q3. Make a list of all the materials we have encountered so far in the carving or construction of structures; make a list of pros and cons for each of them. Did you notice that none of the structures discussed so far use any cement mortar? Observe the pictures of the four temples featured here. What common features and what differences can you notice? Identify a temple in your location. Based on what you have read here, what architectural details can you make out?
Answer:
Materials:
- Brick: Pros: Easily available in alluvial plains, standardized sizes for uniform construction. Cons: Less durable than stone, needs protection from water.
- Stone (sandstone, granite, limestone, marble): Pros: Durable, can be carved intricately, aesthetically appealing. Cons: Heavy, difficult to transport, requires skilled stone carvers.
- Wood: Pros: Easily worked, provides a warm aesthetic. Cons: Prone to decay, fire, and termite damage.
- Terracotta: Pros: Locally available, good for decorative elements. Cons: Fragile.
Many structures used interlocking or stacking techniques without cement mortar. This shows the high level of precision and engineering skill.
Common features of the four temples:
- All have a garbhagriha (sanctum) and a shikhara or vimana (tower).
- They are oriented east-west.
- They have mandapas (pillared halls).
Differences:
- Brihadishvara Temple: South Indian Dravida style, massive vimana, single large complex.
- Lingaraja Temple: Kalinga style (Odisha), elaborate shikhara, complex with multiple shrines.
- Dilwara Temple: Jain style, highly ornate marble carvings.
- Terracotta Temple: Bengal style, made of terracotta with intricate moulded decorations.
Students should identify a local temple and look for features like the shikhara, mandapas, and decorative elements.
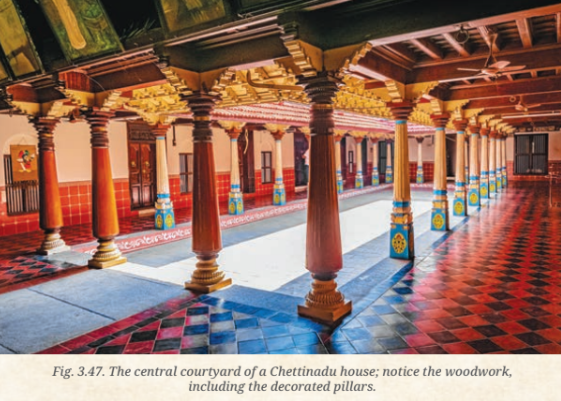
Q4. What could be the advantages of the above design? (Hint: Think in terms of privacy, convenience, rainfall and cooling.)
Answer:
The central courtyard design has several advantages:
- Privacy: Rooms open into the courtyard, providing privacy from the outside.
- Convenience: Central access to all rooms and common areas.
- Rainfall: The courtyard allows rainwater to be collected, often channeled into an underground tank or stepwell.
- Cooling: The courtyard creates a natural ventilation system. Cool air sinks into the courtyard, and the surrounding rooms create a chimney effect, drawing hot air up and out, keeping the house cool.
- Natural Light: It allows natural light to enter the rooms.
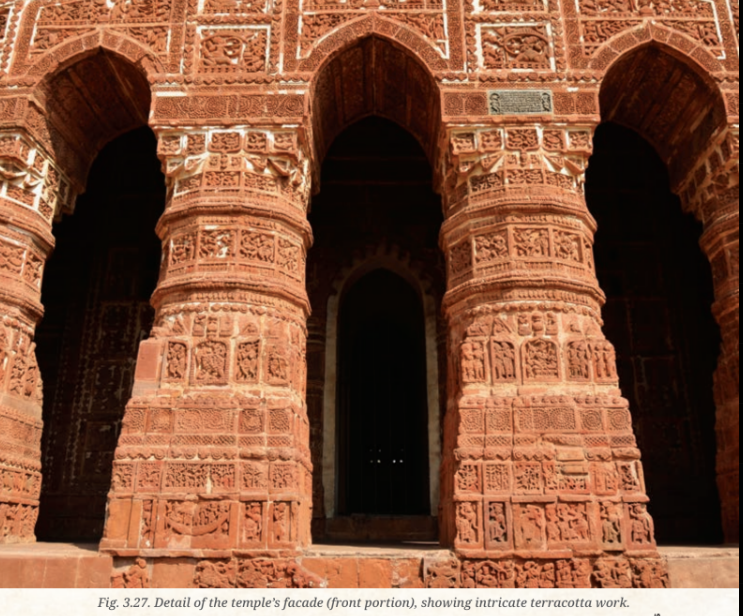
Q5. Which pillars are easier to sculpt in your opinion—those in Fig. 3.25 or 3.27? Justify your answer. 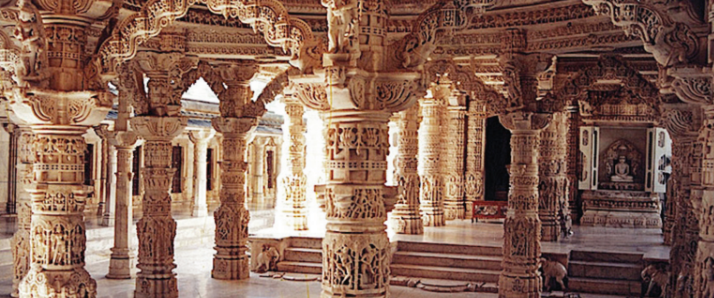
Answer:
The pillars in Fig. 3.25 (Dilwara Temple) are made of marble and feature highly intricate and delicate carvings with detailed figurines and floral motifs. These would be more difficult to sculpt due to the softness of marble and the fineness of the detail. The pillars in Fig. 3.27 (terracotta temple) are made of terracotta, which is a baked clay, and the carvings are slightly more bold and less detailed, making them relatively easier to sculpt, though still requiring great skill.
Q6. In the houses shown in Fig. 3.46 and 3.47, the central courtyard will receive a lot of water during rains. Will this not flood the house? 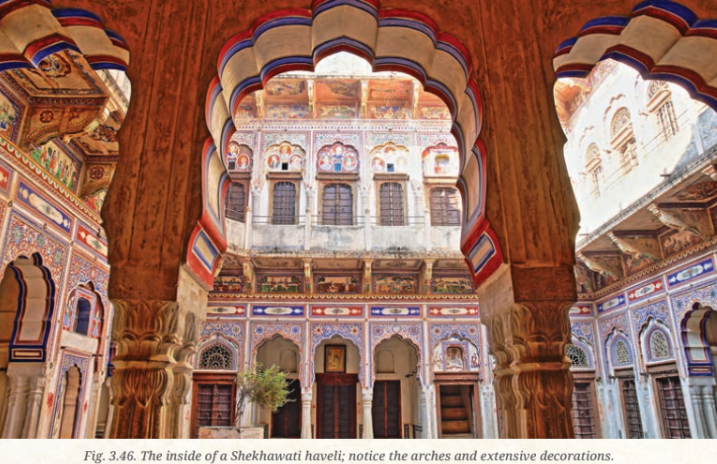
Answer:
No, the central courtyard will not flood the house because it is designed with an effective drainage system. The courtyard is slightly sloped, and there is usually a drain or a well in the center to collect rainwater and channel it out of the house or into an underground tank for storage. This clever design manages rainwater efficiently.
Think About It
Q1. In the 1970s, the effect of air pollution on the monument began to be noticed. It was caused by local industries using coal and other fossil fuels, which left a yellowish tinge on the marble. Following the recommendations of an expert committee and a PIL in the Supreme Court, a ban was imposed in the mid-1990s to prevent industrial pollution in the area.
Answer:
This is an observational note about the Taj Mahal. It highlights the impact of environmental pollution on cultural heritage. The yellowish tinge on the marble is caused by sulfur dioxide and other pollutants from industries, which react with the marble to form yellow compounds. The case shows the importance of legal and civic action to protect heritage sites, and the role of the Supreme Court in environmental conservation.
Questions and Activities
Q1. In Fig. 3.5, calculate the full width of the house; compare with the length of your classroom. How many staircases can you make out? If the house owners lived upstairs, what might the rooms downstairs be used for? 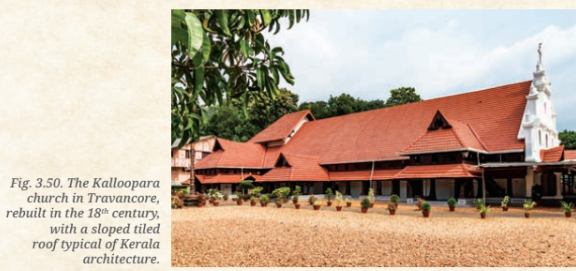
Answer:
The width of the house in Fig. 3.5 appears to be about 10-12 metres. It has one staircase visible leading upstairs. The rooms downstairs would likely have been used for storage, servants' quarters, workshops, or for receiving visitors, while the owners would have lived upstairs for privacy and to avoid the street dust and noise.
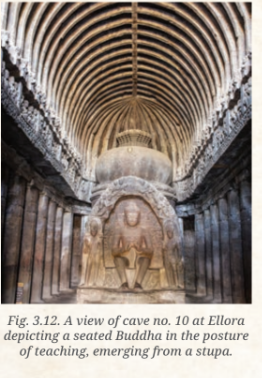
Q2. Form groups of four or five students and imagine you are artisans with just simple tools. Looking at Fig. 3.8, how would you go about building a dome of bricks? Looking at Fig. 3.12, how would you carve such a ceiling? Discuss and compare the different groups' conclusions. 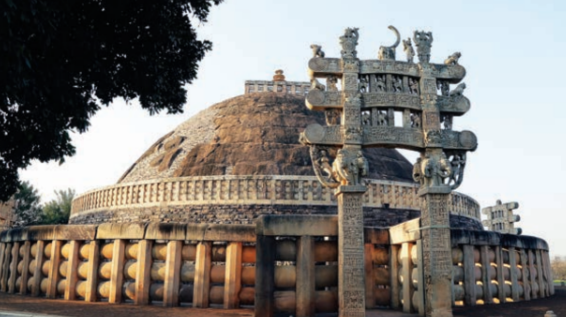
Answer:
This is a group activity.
- Building a brick dome: You would need to create a wooden or stone scaffold in the shape of the dome. Then, lay bricks in concentric circles, starting from the base and working upwards. The bricks need to be carefully tapered and often use interlocking techniques (like corbelling) or a special type of mortar to hold them in place until the dome is complete. The top is capped with a single stone.
- Carving a ceiling (Fig. 3.12): To carve a ceiling like the arched roof in Ellora's cave no. 10, you would need to first mark the design on the rock. Then, you would chisel away the rock, working from the top down, leaving the arched beams and ribs in place. This would require careful planning and precision to ensure the arches don't collapse.
Different groups might have different ideas about the sequence of work and the techniques used.
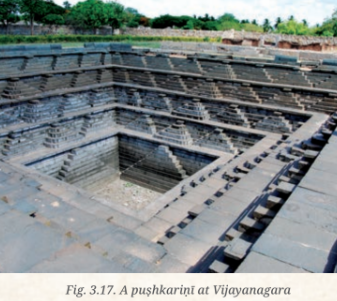
Q3. Why should there be so many stairways in Fig. 3.15? And in Fig. 3.17? 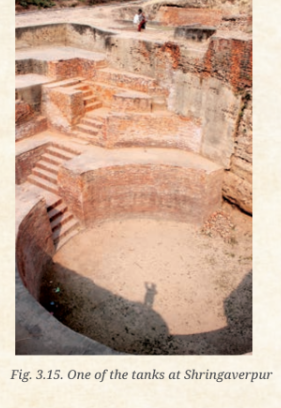
Answer:
In Fig. 3.15 (Shringaverpur tanks), the multiple stairways allowed people to access the water at different levels as the water level fluctuated throughout the year. In Fig. 3.17 (pushkarini at Vijayanagara), the many stairways allowed people to descend to the water for rituals, bathing, and to access the water at various levels, and they also added to the aesthetic grandeur of the tank.
Q4. What are some common features across the different types of temples you have visited in this chapter? What are some of the differences?
Answer:
Common features:
- Garbhagriha (sanctum sanctorum).
- Shikhara or Vimana (tower above the garbhagriha).
- Mandapas (pillared halls).
- Pradakshina patha (circumambulation path).
- Orientation towards the east (garbhagriha facing east).
Differences:
- Architectural Style: Nagara (north Indian) vs. Dravida (south Indian) vs. Vesara (mixed) styles.
- Materials: Sandstone, granite, marble, terracotta, or wood.
- Scale: Some are modest in size, while others are vast complexes with multiple shrines and enclosures (prakaras).
- Decoration: Some have simple carvings, while others have elaborate sculptures and intricate details.
- Regional Variations: Each region (Odisha, Gujarat, Bengal, Tamil Nadu) developed its own distinct style and vocabulary.
Q5. If you had to create a Pan-India Architecture Museum, which ten monuments would you select to represent India's diversity and why?
Answer:
This is a reflective and creative question. A possible list could include:
- Mohenjo-daro: (Harappan urban planning).
- Sanchi Stupa: (Buddhist architecture).
- Ellora Caves: (Rock-cut architecture).
- Brihadishvara Temple, Thanjavur: (Dravida temple architecture).
- Lingaraja Temple, Bhubaneswar: (Kalinga temple architecture).
- Rani ki Vav, Gujarat: (Stepwell architecture).
- Jama Masjid, Delhi: (Islamic architecture).
- Humayun's Tomb, Delhi: (Mughal architecture).
- Mehrangarh Fort, Jodhpur: (Rajput fort and palace architecture).
- Mysuru Palace: (Indo-Saracenic architecture).
The reason for choosing these would be their architectural, historical, and cultural significance, representing different regions, periods, faiths, and styles.
Q6. Choose an ancient monument in your region. Identify what type of architecture it belongs to and the markers you used to classify it.
Answer:
This is a research activity. Students should select a local monument, study its features (e.g., shape of the shikhara, presence of a mandapa, materials, decorative elements), and classify it into a specific style (e.g., Dravida, Nagara, Indo-Islamic) based on these markers.
Q7. Different groups in the class take up examples of different types of architecture in your region. Prepare a small exhibition with brief descriptions. (Hints: Use different sources to get more information. Request your teacher to invite a scholar or expert from your region to interact with you.)
Answer:
This is a project activity. Groups can select different types of architecture (e.g., temples, mosques, churches, forts, havelis) and prepare a display with photographs, descriptions, and key features. They can also invite a local expert for a talk.
Q8. Highlight the biggest threats to our architectural heritage today and discuss how can we protect it.
Answer:
Biggest threats:
- Pollution (air, water, and acid rain).
- Climate change and extreme weather events.
- Urban encroachment and unregulated development.
- Vandalism and theft.
- Lack of proper maintenance and funding.
- Neglect and decay.
- Tourism pressure.
How to protect it:
- Strict enforcement of environmental laws around heritage sites.
- Regular maintenance and conservation using scientific methods.
- Creating buffer zones around monuments to control development.
- Promoting awareness and community involvement in preservation.
- Ensuring sustainable tourism practices.
- Use of technology for monitoring and documentation.
- Government and NGO collaboration for heritage conservation.